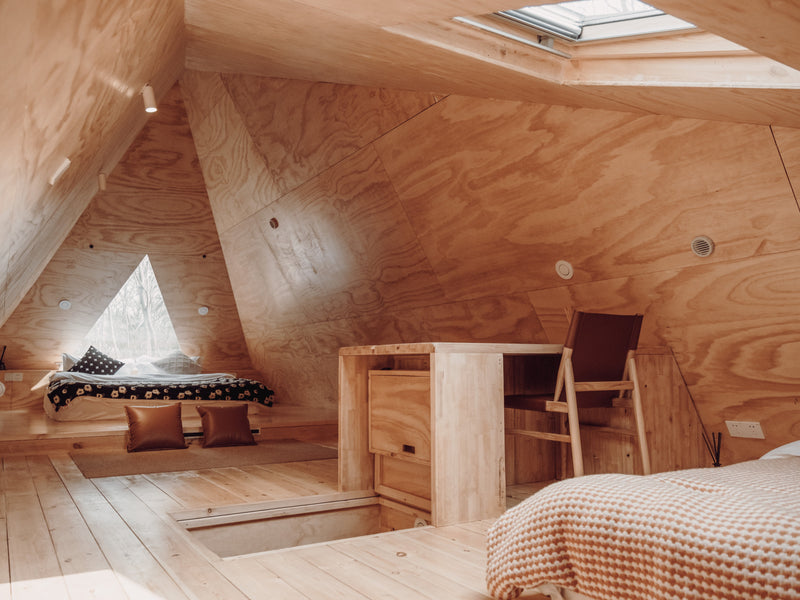
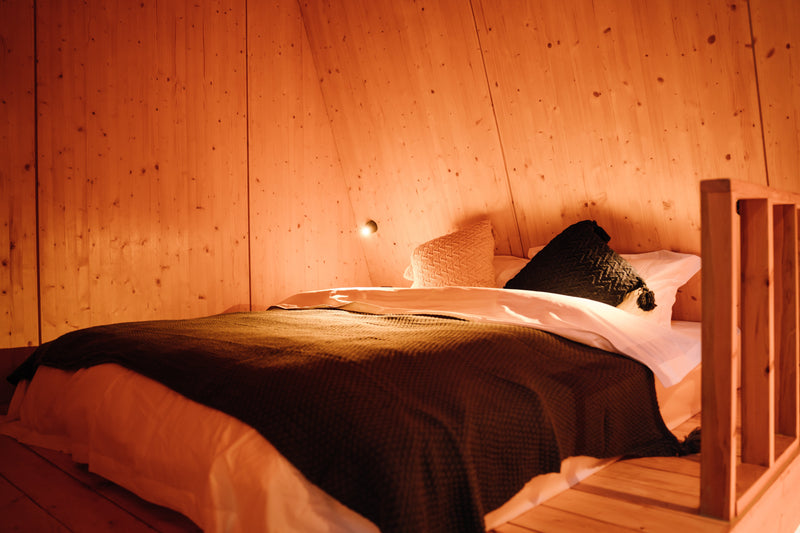
Located in the ‘Fragrant Lake’ of Huanggang City in China, the ‘Pyramid Cabin’ is one part of the ‘wild’ getaway homes building plan by Chinese architectural practice Wiki World. Following a series of residential projects constructed with natural materials in unspoiled sites, the cabin nestles in a forested hillside and forms a two-story wooden volume covered with a unique pyramidal roof merging with the woodland. Aiming for discreet construction that coexists harmoniously with the surrounding nature and explores a ‘close-to-wilderness’ relationship, the house covers a minimum footprint with its timber frame. A shielded gallery runs along the exterior protected under the large hipped crown. The pyramid roof has a side length of eight meters and a vertex height of six meters suspending close to the ground level reinforcing the sense of intimacy and security.
all images by Arch EXIST, Wu Ting, Pan Yanjun
burnt timber pyramid hovering over a light frame
The cabin structure by Wiki World resembles a large pyramid hovering over a light timber framework. The roof applies local burnt wood, while the rest of the construction utilizes laminated wood prefabricated and built up on the site. Each irregular component and node is designed and customized through digital technology, achieving full assembly construction.
The interior of the pyramid features a regular loft bedroom, and the first floor arranges a living space and bathroom, while the rest of the area assembles an outdoor terrace. Shielded from wind and rainwater, the eaves provide a comfortable resting space with a set height of approximately one and a half meters forming a long horizontal landscape view. Carrying over with the natural construction technique of the ‘wild homes’ project, the team hand-fires the facade of the carbonized wood boards. The structure puts on metal joint components and stands slightly elevated above the ground.
the two-story wooden cabin is constructed with natural materials in the unspoiled site of a forested hillside
the timber volume is covered with a unique pyramidal roof merging with the woodland
the large hipped crown applies local burnt wood
a shielded gallery runs along the exterior protected under the pyramid roof
shielded from wind and rainwater, the eaves provide a comfortable resting space
the eaves form a long horizontal landscape view under the hovering pyramid
project info:
name: [Wild Home #96#] – The Pyramid Cabin designer: Wiki World
design team: Mu Wei, Zhang Yingchun, Wu Baorong, Fengzhaoxian, Li Jiaqi, Tao Liwen
location: Huanggang, Hubei province, China
photography: Arch EXIST, Wu Ting, Pan Yanjun