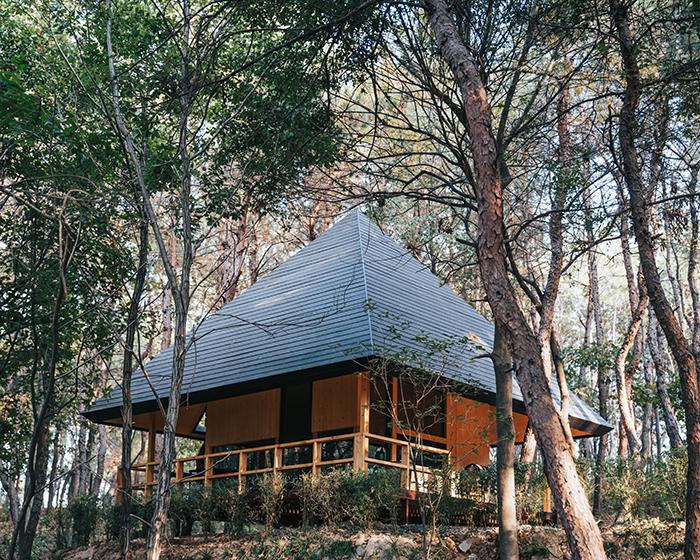
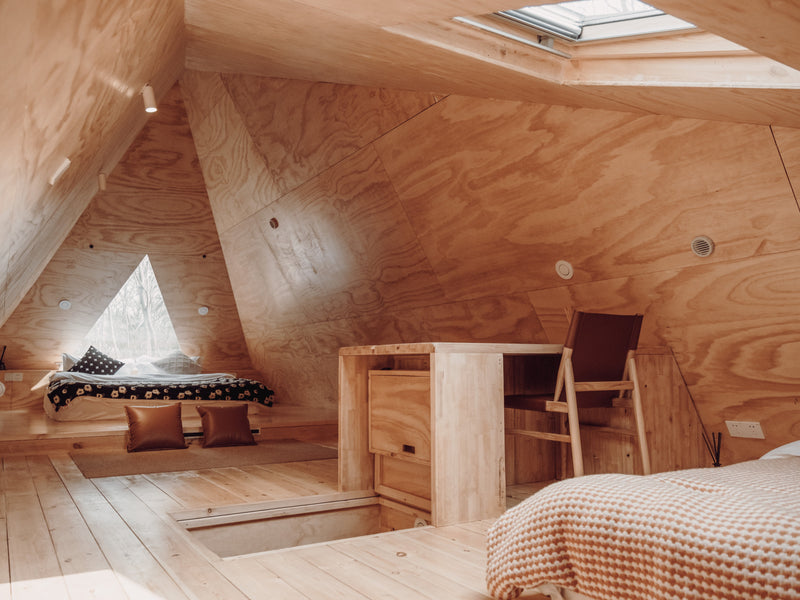
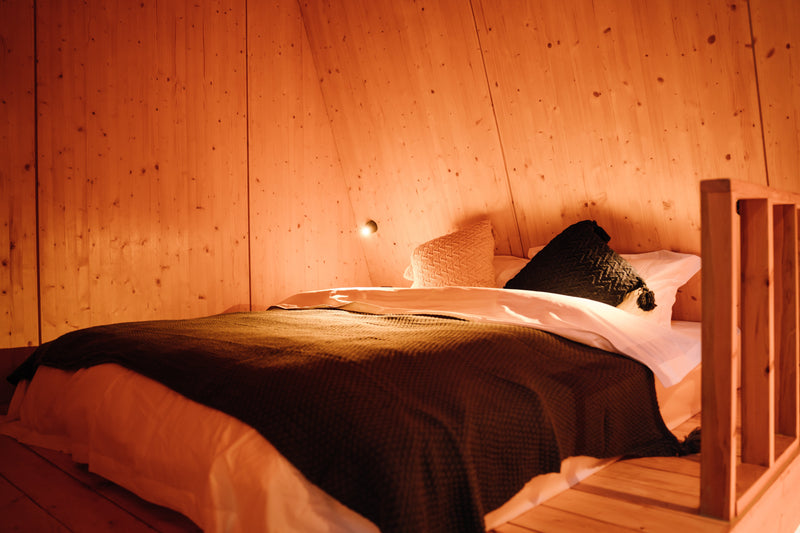
15 square meters (approximately 160 square feet) is considered a "golden size" for a log cabin. In many regions, this size often falls under permitted development, meaning it may not require complex planning permission while still providing a generous amount of private space.
However, the challenge remains: How do you fit a cozy sleeping area, a high-functioning home office, and your favorite book collection all in one room? It requires a touch of "spatial magic."
Here are 5 practical layout tips to transform your 15m² log cabin into a fully functional "multi-purpose living pod."
1.Go Vertical: Utilize the Loft or a High Bed
Log cabins typically feature beautiful apex roofs, which provide generous vertical space.
-
Actionable Tip: Instead of placing your bed directly on the floor, consider a Loft Bed (High Sleeper).
-
The Layout:
-
Upper Level: Place your mattress here for a cozy, tucked-away sleeping zone.
-
Lower Level: The reclaimed floor space underneath is the perfect spot for a full-sized desk and a floor-to-ceiling bookshelf.
-

2.Embrace Multi-functional Furniture
In a 15m² space, every piece of furniture should have a "double life."
-
Actionable Tip:
-
Murphy Bed: A wall bed that stays hidden during the day, appearing as part of a bookshelf or a sleek wall panel, and folds down into a bed at night.
-
Sofa Bed: Ideal for a daytime lounge and an occasional guest bed.
-
Storage Bed Frames: If you prefer a standard bed height, choose a frame with deep built-in drawers to store books, bedding, or off-season items.

-
3.The L-Shaped Corner: Integrated Workstations
Corners are often wasted "dead zones," but in a small cabin, they are your most efficient areas.
-
Actionable Tip:
-
Install an L-shaped integrated desk along one corner of the cabin.
-
The Layout: Use one side for your computer and the other as a base for your bookshelf.
-
Pro Tip: Use Floating Shelves instead of bulky cabinets. Keeping the floor clear creates a "weightless" feel, making a 15m² room feel like 20m².
-
4.Visual Zoning: Use Rugs and Lighting, Not Walls
Adding solid partition walls in a small space is a recipe for disaster. It makes the room feel cramped and dark.
-
Actionable Tip:
-
Zoning with Rugs: Place a soft, round rug under the bed and a geometric, low-pile rug under the desk. Your brain will naturally perceive these as two distinct "rooms."
-
Zoning with Lighting: Use 4000K bright white light for the office area to boost focus, and 2700K warm yellow light for the bedside. This creates a psychological shift between "work mode" and "relaxation mode."

-
5.Extend Boundaries with Mirrors and Glass
Natural timber is incredibly cozy, but wood can absorb light, potentially making a small space feel confined.
-
Actionable Tip:
-
Large Windows: Choose a cabin model with large floor-to-ceiling windows or French doors to bring the garden greenery inside.
-
Mirror Elements: Install a full-length mirror behind your bookshelf or opposite your desk. The reflection will instantly "double" the visual depth of the room.

-
15m² is more than just a number; it’s a lifestyle of simplicity and efficiency. Whether you need a quiet garden office or a weekend retreat, a well-planned layout can make your log cabin feel like a luxury suite.
Ready to find the perfect cabin for your backyard? 👉 [Browse our 10m² - 15m² Log Cabin Collection] — Precision-engineered for quality and style.